Service
On-Site Measurement
Job-site visits and field measurements that help your kitchen design reflect the space you actually have.
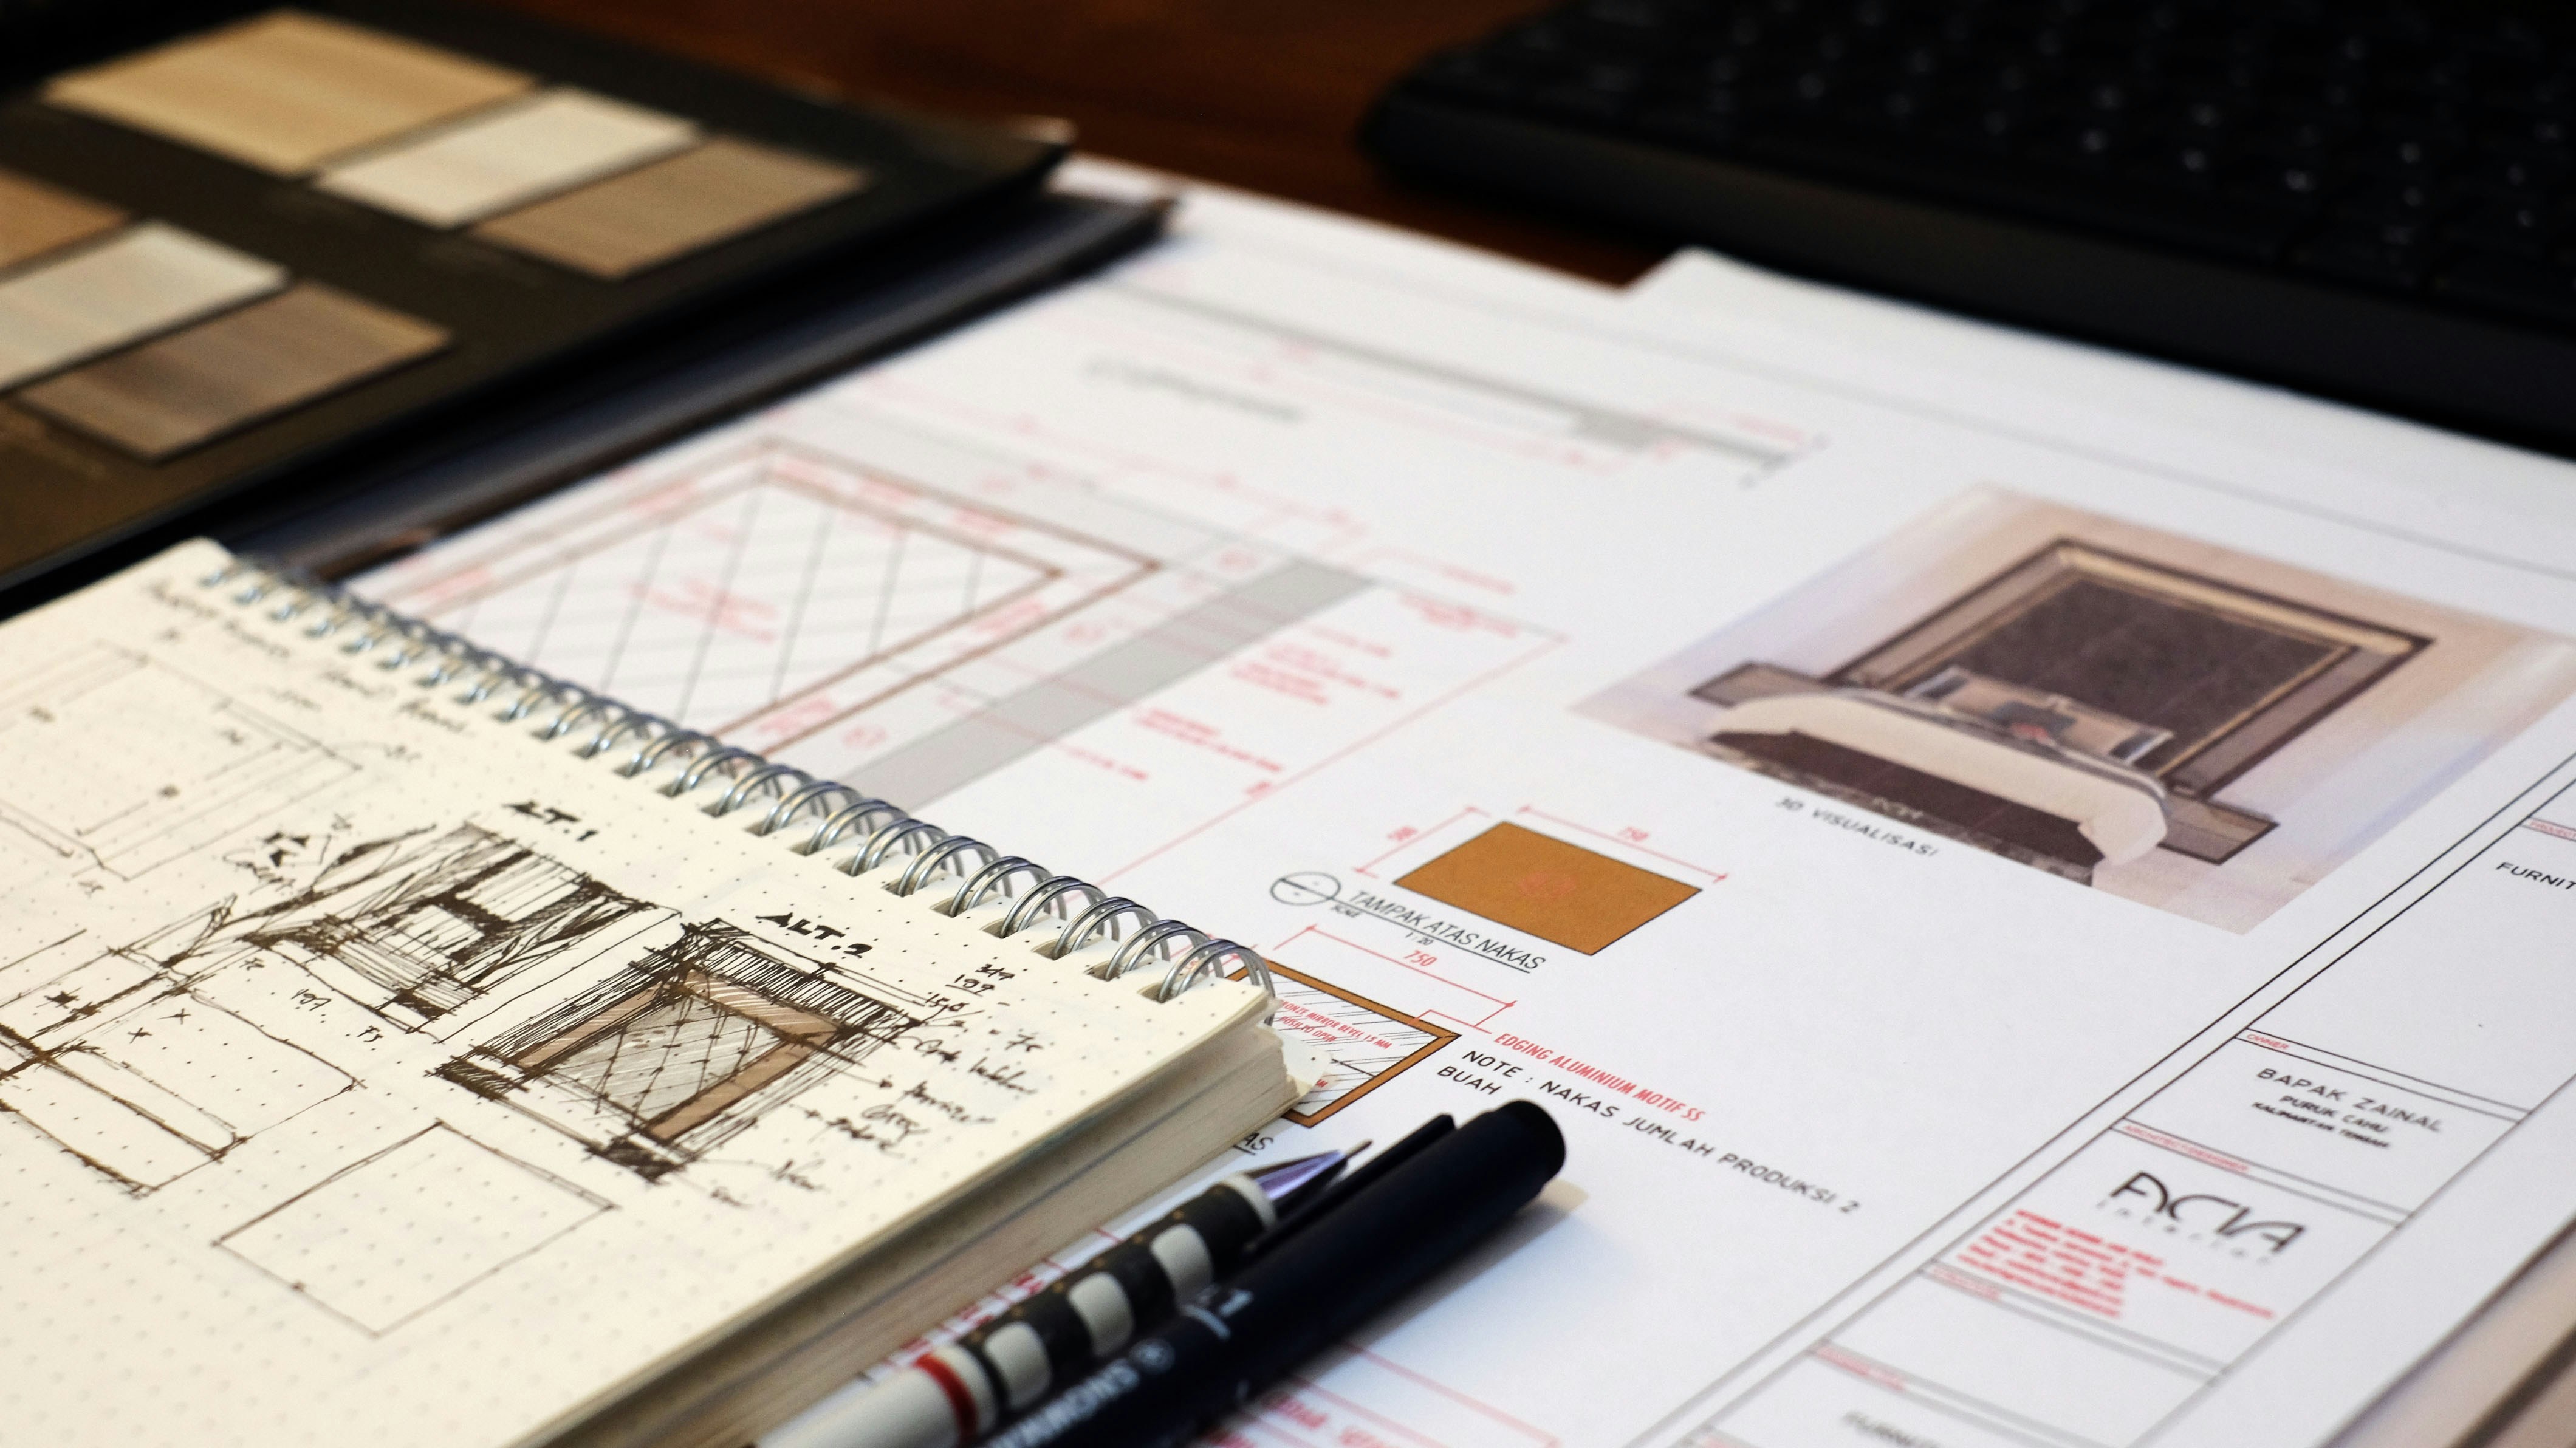

About this service
Your kitchen plans need to reflect the home you have. Heartwood visits the job site to understand the room firsthand, take measurements, and identify the possibilities and limitations that affect the design. That includes accounting for walls or conditions that are not plumb or square. Seeing the space in the context of your home can also reveal ideas that improve the layout. The information gathered during the visit helps inform the plans you review with your designer.
How we help
On-site measurement is part of Heartwood’s design process and helps connect the proposed kitchen to the dimensions and conditions of the room.
A Visit to Your Space
A job-site visit gives the designer a firsthand understanding of the room and its setting within your home.
Room Dimensions
Field measurements establish the dimensions used to inform the kitchen layout and cabinetry plans.
Plumb & Square Conditions
Walls and other existing conditions that are not plumb or square are considered during planning.
Possibilities & Limitations
Review the conditions that influence what will work in the space before the design moves forward.
Details That Inform the Plans
Use the site visit and measurements to refine the design and consider opportunities that may not be clear from photos alone.

Let’s bring your kitchen or bath together.
Tell us what you’re planning, what you’re drawn to, and where you need guidance. Our Saco team can help you explore layouts, cabinetry, surfaces, and the details that make a space feel like yours.