
Interior
Elvaré Studio
A refined interior architecture project crafted with clean materials and timeless aesthetics.
(Scroll to explore)
Year
2025
Location
New York, New York
Duration
9 Months
Area
850 m²


A refined interior architecture project focused on minimalist aesthetics, spatial harmony, and modern functional living.
Scope of Work
Cerette managed the project through a complete interior architecture and renovation process that included spatial planning, interior concept development, custom furniture integration, lighting design, material selection, and 3D visualization. The scope also covered technical documentation, construction coordination, finishing supervision, and project management to ensure cohesive execution, refined detailing, and consistent design quality throughout every stage of the interior transformation.
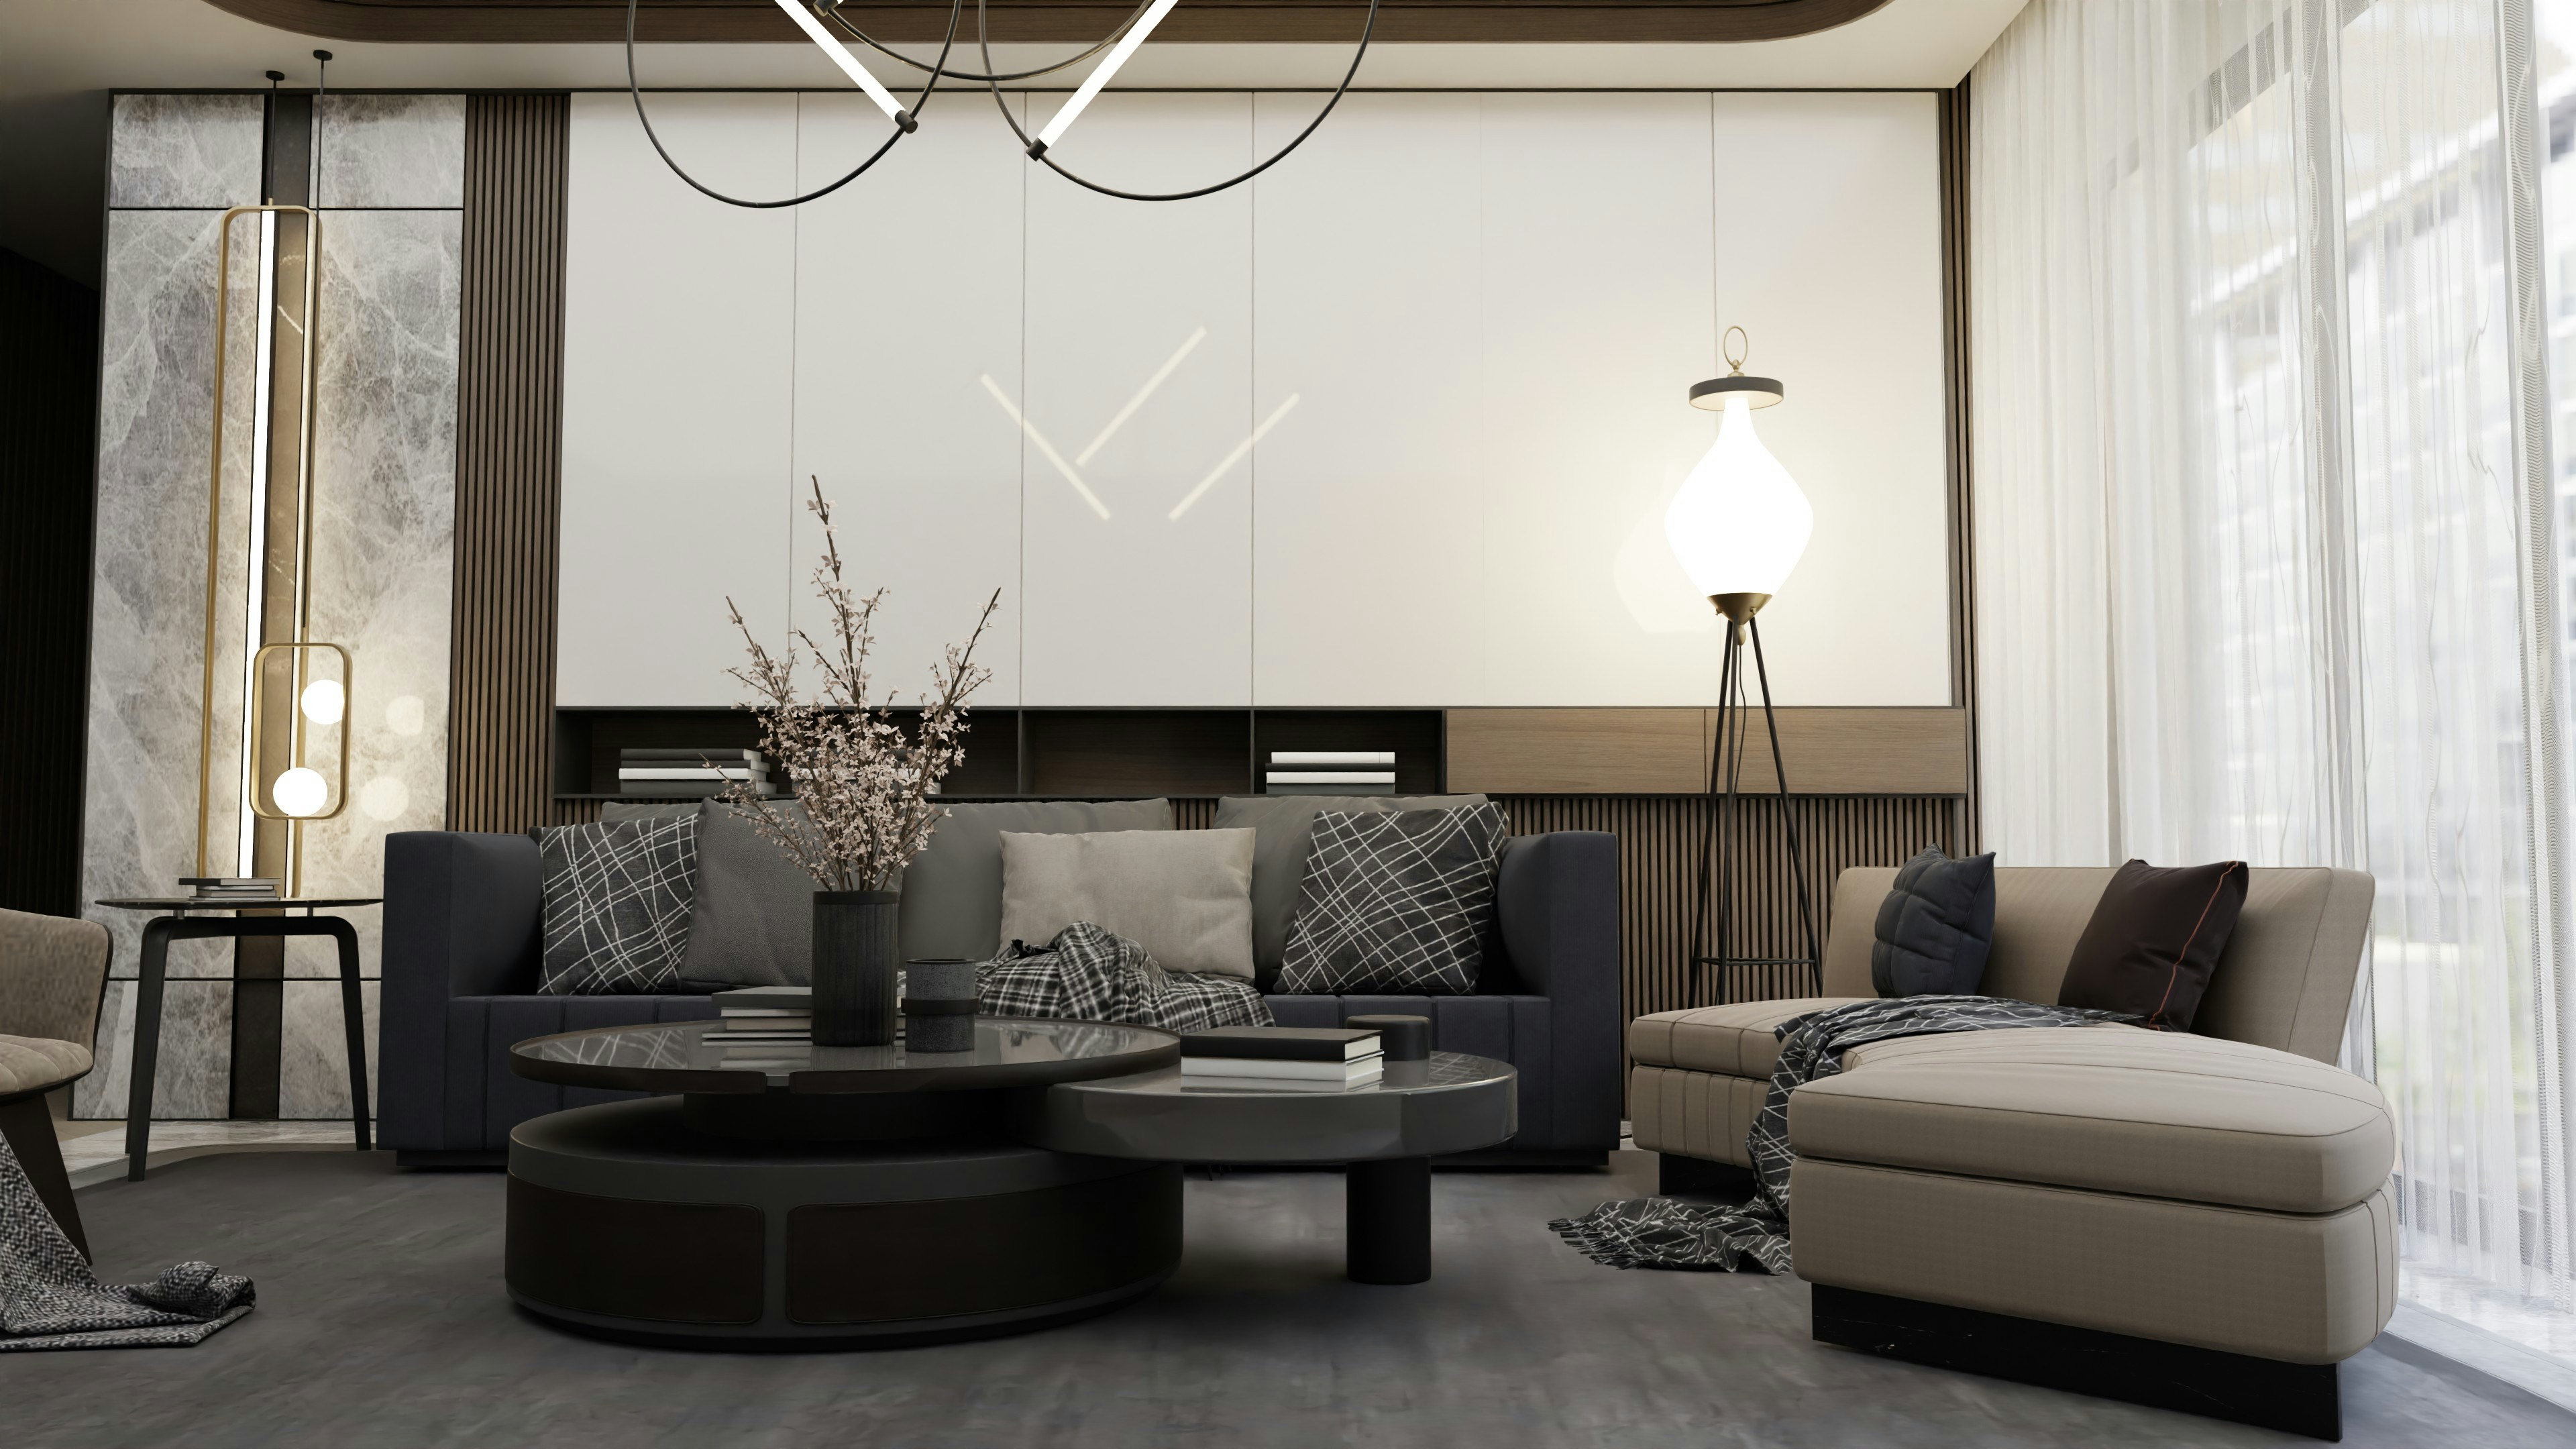

Elvaré Studio was successfully completed as a contemporary interior environment that combines elegance, comfort, and functionality within a cohesive architectural experience. The finished project features open spatial layouts, custom-built furnishings, soft natural material finishes, and carefully integrated lighting systems that enhance atmosphere and usability throughout the interior. Through thoughtful planning and precise execution, the project delivers a timeless and modern living environment designed to support both visual simplicity and everyday comfort.


