
Residential
Aureline House
A contemporary luxury home designed with open spaces, natural lighting, and minimalist elegance.
(Scroll to explore)
Year
2025
Location
Los Angeles, California
Duration
14 Months
Area
1,250 m²

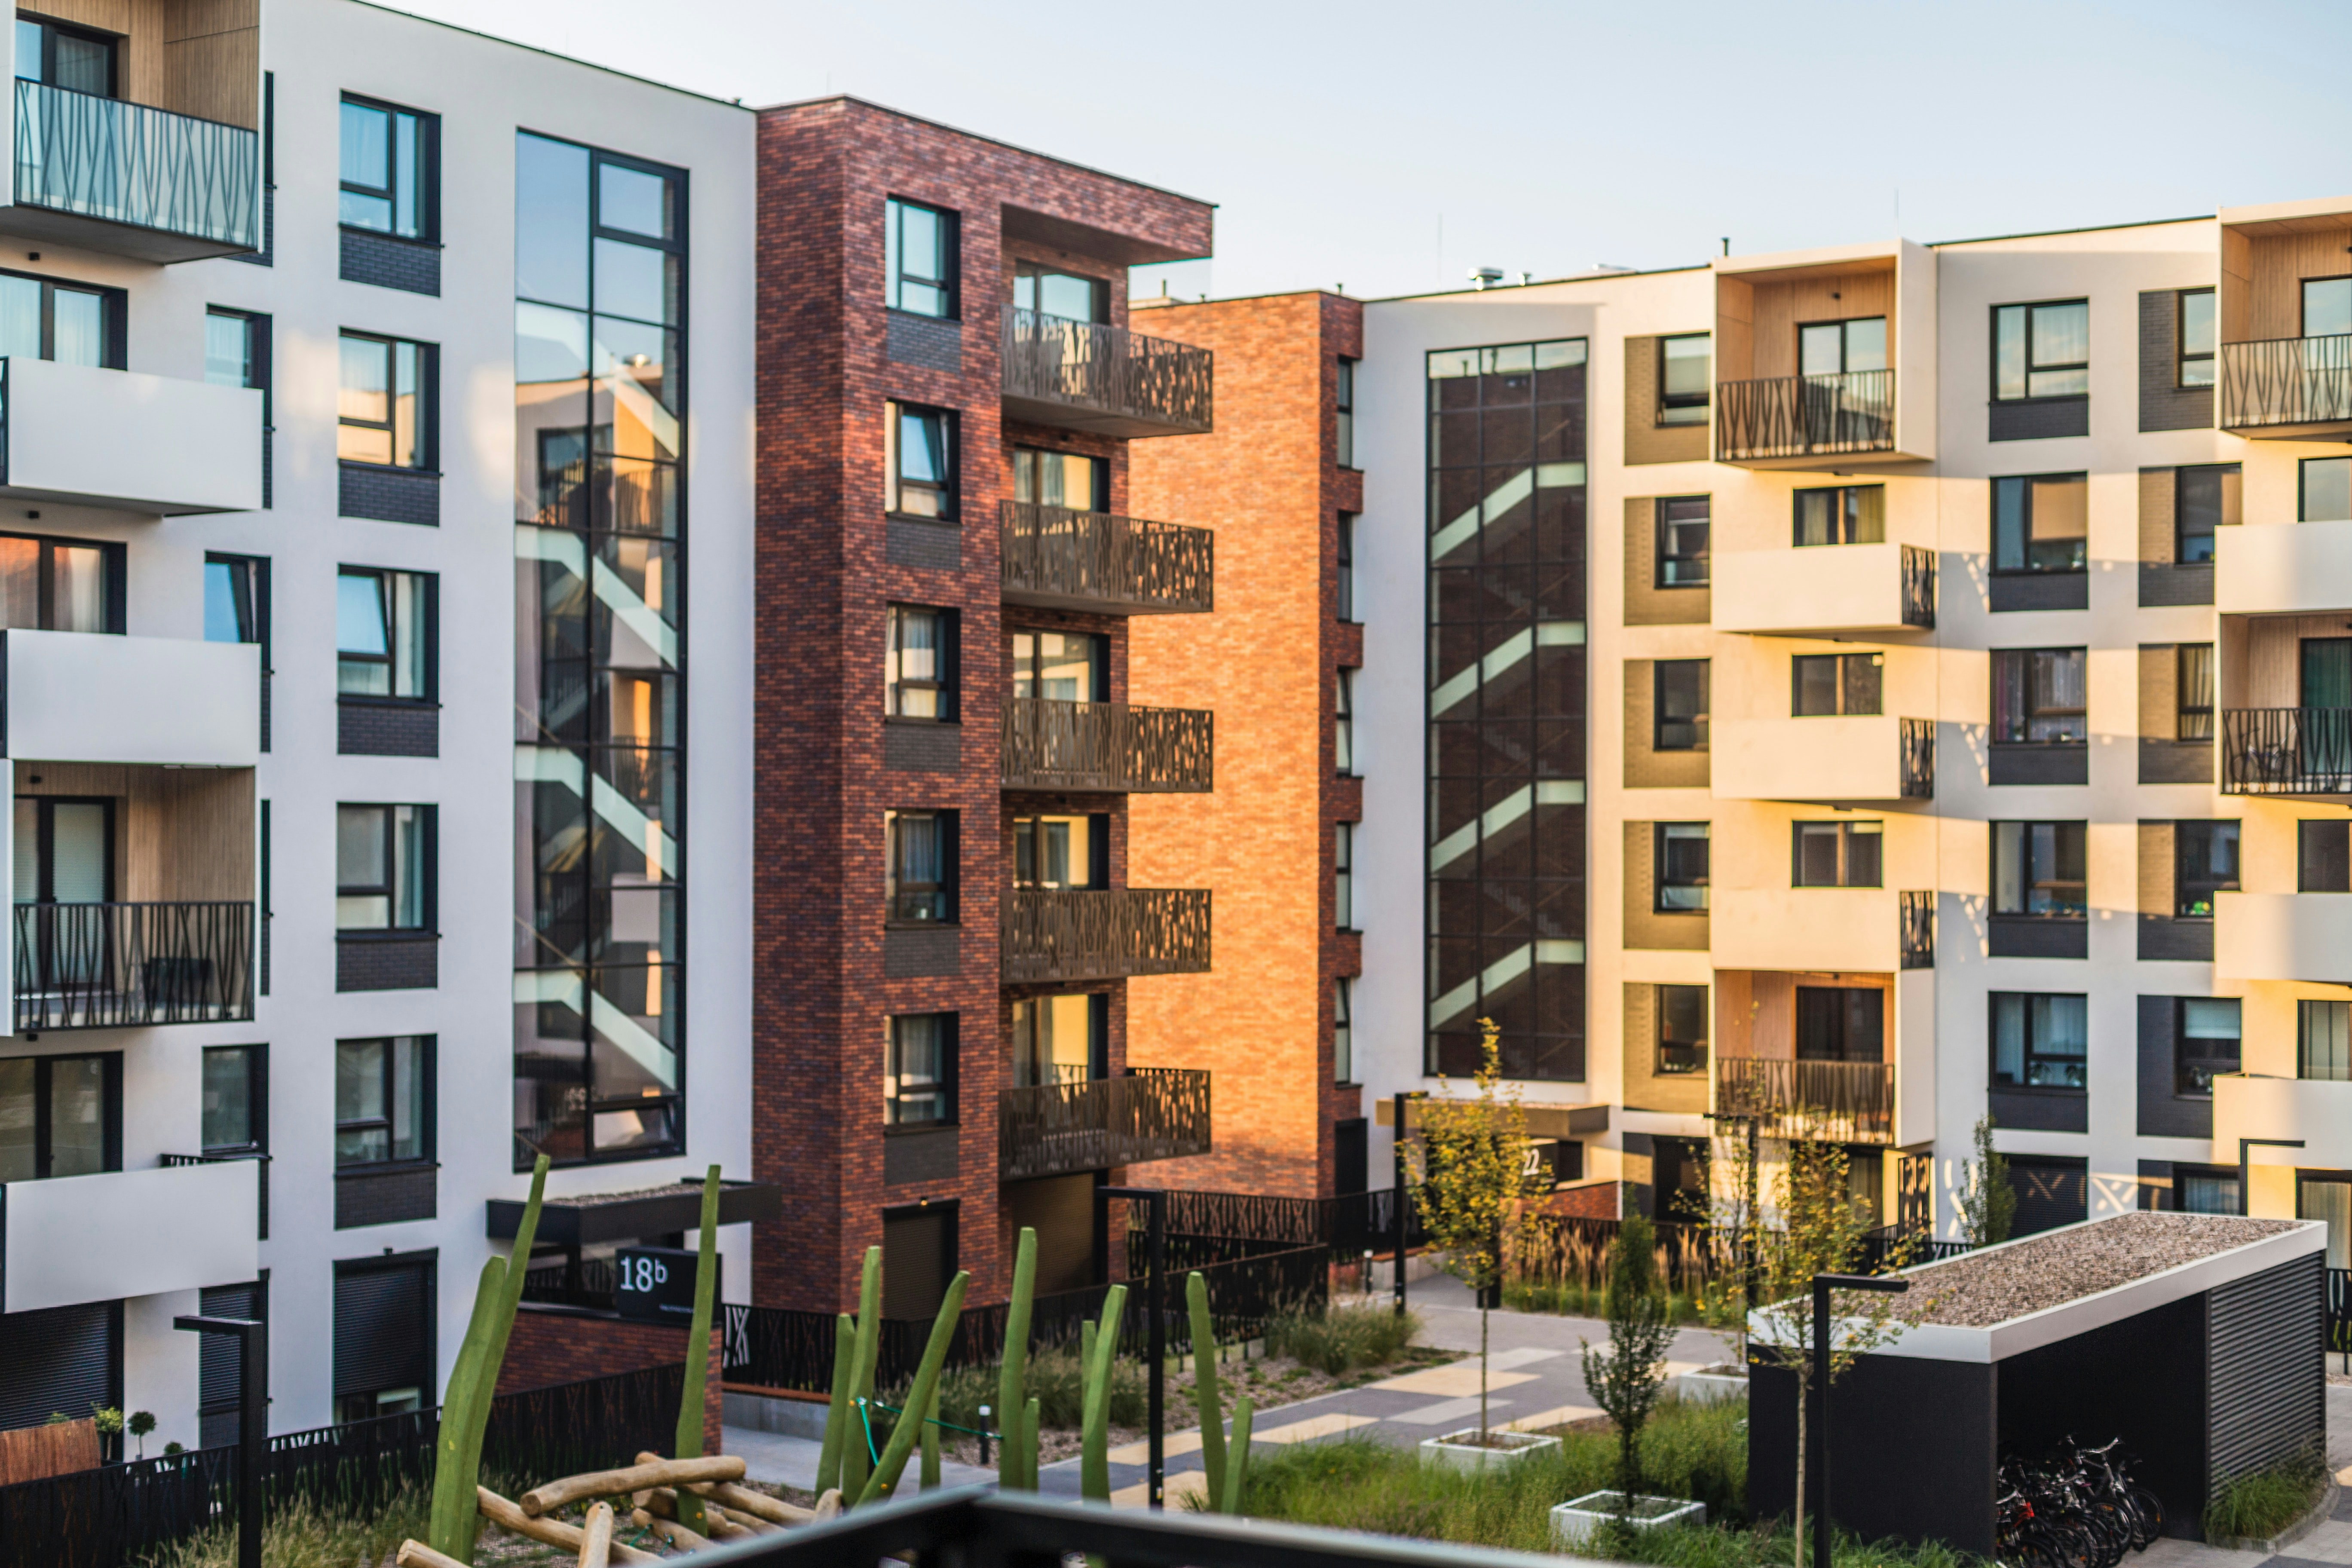
A modern residential project designed with open spaces, natural lighting, and refined architectural detailing.
Scope of Work
Cerette managed the project through a complete architecture and construction workflow, including concept development, spatial planning, interior design coordination, 3D visualization, and technical documentation. The scope also covered material selection, construction supervision, landscape integration, and overall project management to ensure consistent quality, efficient execution, and alignment with the original architectural vision throughout every development stage.


Aureline House was successfully delivered as a sophisticated modern residence that balances architecture, comfort, and functionality within a cohesive living environment. The completed project features open-plan layouts, floor-to-ceiling glazing, natural material finishes, and carefully integrated outdoor spaces that enhance light and spatial flow throughout the property. Through precise construction execution and thoughtful detailing, the residence reflects a timeless architectural identity while supporting flexible and modern family living.


